 Reveal Design & Build
Loft conversions
- Dormer conversions
- Hip-to-gable conversions
- Mansard conversions
- Velux conversions
Designing homes. Creating space.
Planning, Building Regulations and architectural drawings from a Woking design practice, established in 2007.
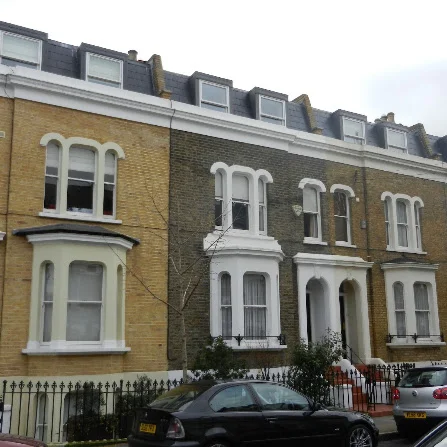
From initial design and planning advice through to Building Regulations and structural engineering, we provide a clear and practical design service throughout the project.
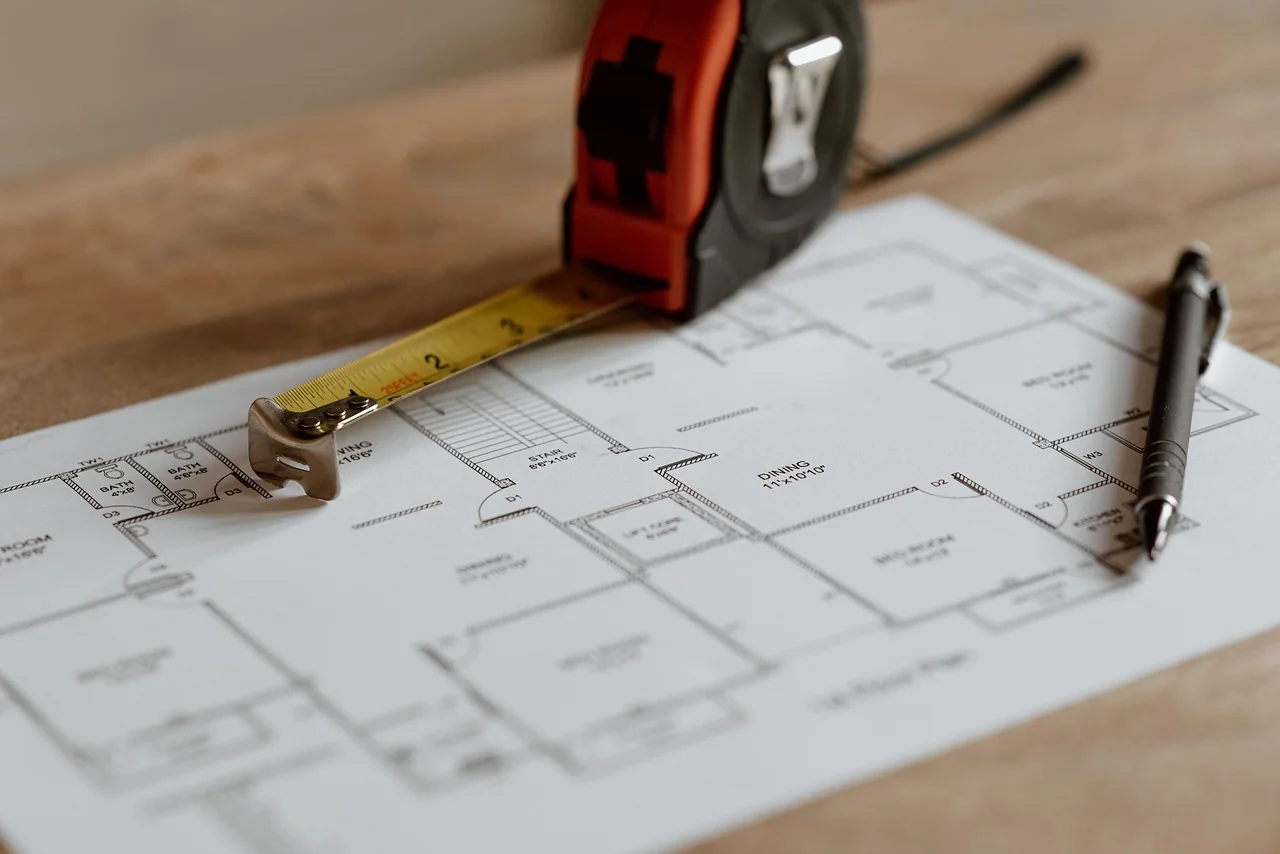 Free consultation
Every project is approached individually, with practical advice on design, feasibility and the planning process.
Feasibility and planning advice.
Drawings that homeowners, builders and engineers can work from with confidence.
Planning and Permitted Development.
Submitted to your local authority.
Coordinated with your drawings.
We help homeowners across Surrey and the surrounding areas transform and improve their homes.
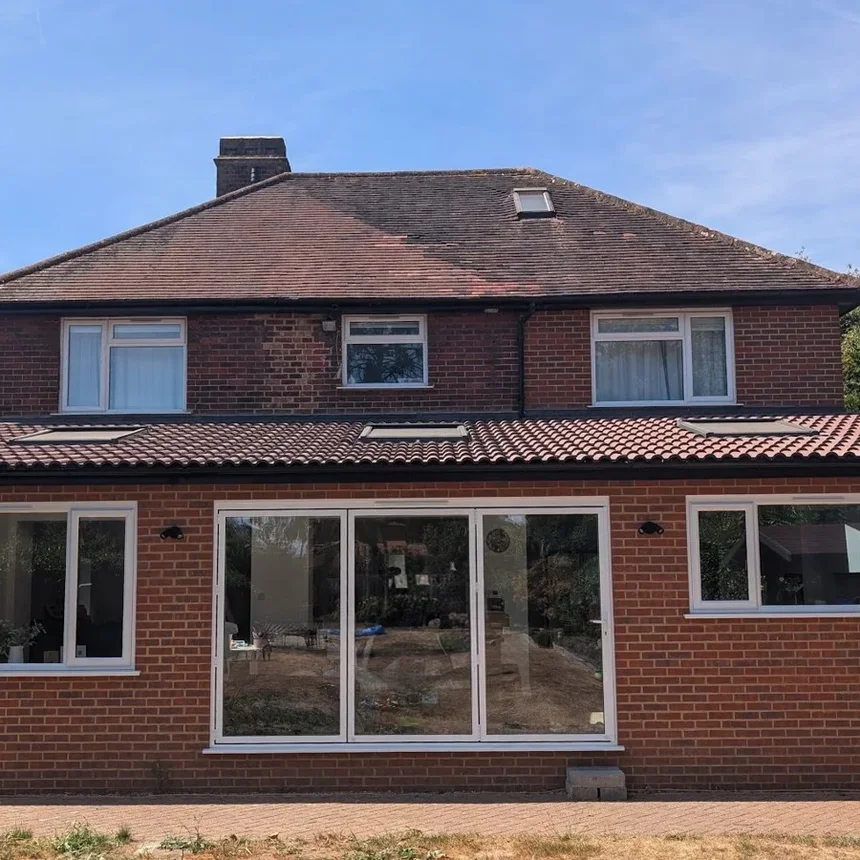

Established in 2007, specialising in loft conversions, extensions and residential alterations.
Free consultationEach drawn in section, with its planning note.
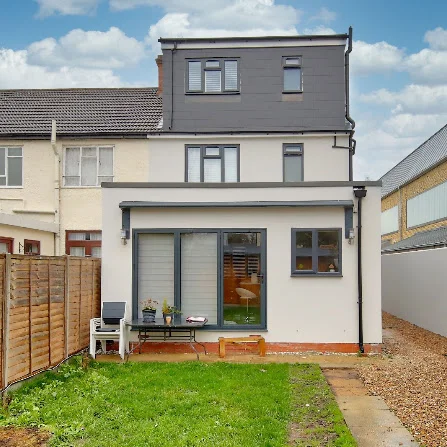
A rear dormer conversion is the most common style of conversion.
PlanningIt doesn't usually require planning permission as it can be built under Permitted Development, unless the property is in a conservation area or a flat is to be converted.
The least complex type of conversion: roof windows added to the front and rear roof slopes, letting an abundance of light into the rooms.
PlanningIt rarely requires planning permission, unless the property is in a conservation area or has an Article 4 restriction.
Similar to the dormer conversion, but with a 70 degree slope starting at the gutter line. The party walls are raised on both sides.
PlanningSome councils now allow full-width mansards on flats through planning permission.
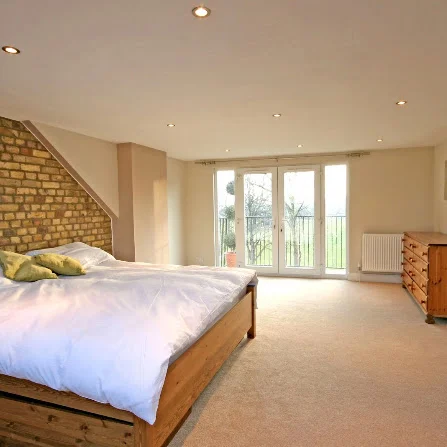
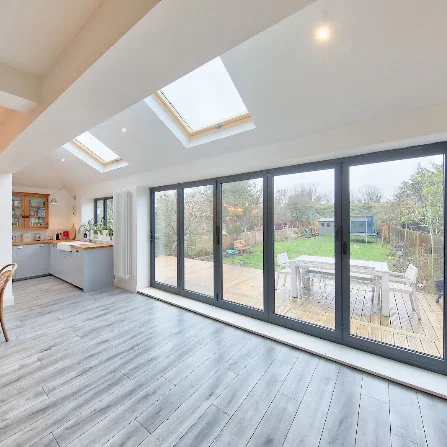
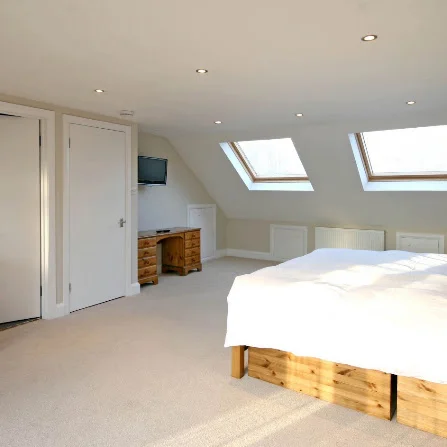
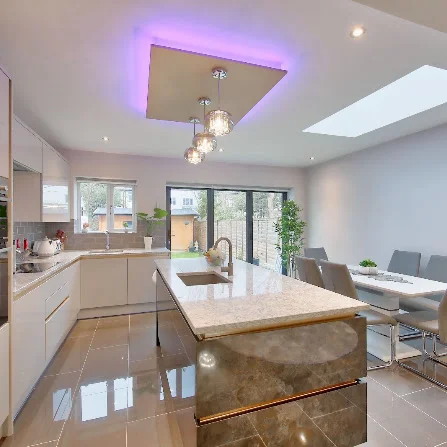
Lofts, extensions and staircases across Woking, Surrey and London. Open any photo to see it full size.

Loft conversion
“Michael did a superb job of designing our loft conversion. Considering the limited space he configured an excellent layout that gave us 2 really serviceable bedrooms, plus a decent sized shower room.”

Single-storey extension
“Michael came to visit our home to discuss our plans for a single-storey extension. He then put together the drawings needed for planning permission.”

Design and planning
“We had a good feeling about Michael from our first call with him and he did not disappoint.”

Google review
“Great service from Michael. he came round quickly, gave us options and quotes and provided guidance throughout.”

Google review
“Michael was excellent from start to finish. He really listened to our needs and took the time to understand our house and lifestyle before making any recommendations.”

Google review
“A breeze to work with! Michael had some great suggestions and was super easy to work with. Highly recommend and would return to him for any architectural needs in the future”

Google review
“We had a great experience working with Michael. He was responsive throughout the entire process and always took the time to answer my many questions in detail.”

Google review
“Martin arrived promptly when he said he would, he was always polite, courteous and helpful. When I received the initial draft of my plans he had no problem making a few amendments I requested. Would highly recommend him.”

Google review
“Great experience, quick and efficient. Floor plan drawn up with changes interpreted correctly and structural calcs”


We're a Checkatrade approved member: read more reviews of our work on our Checkatrade profile.
Checkatrade profile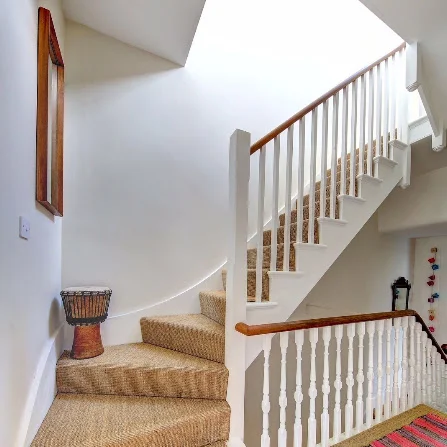
Reveal Design & Build is an architectural design practice based in Woking, Surrey, specialising in residential loft conversions, house extensions and home alterations.
We have extensive experience in residential design, planning and Building Regulations, helping homeowners turn their ideas into practical, well-designed spaces. We provide a personal service from the initial consultation and measured survey through to architectural drawings, planning applications, Building Regulations drawings and structural engineering coordination.
We pride ourselves on clear communication, attention to detail and providing drawings that homeowners, builders and engineers can work from with confidence.
We've worked with homeowners across Woking, Surrey, South West London and the surrounding areas since 2007. Our work regularly involves Planning and Building Regulations submissions to these local authorities and estates:
Start with a free initial consultation: feasibility and planning advice for your loft, extension or alteration. Based in Woking, covering Surrey and the surrounding areas.